

Primary Closets.
Designed to Complement Your Entire Suite.
Primary Closet Features
A primary closet designed with the suite.

Island

His and Hers Zones

Lit Hanging

Glass-Front Drawers

Seating

Full-Length Mirror

Jewelry Inserts

Hampers
Our primary closet layouts
A layout designed
for two.
Designed for two, tailored to each. We organize your closet around each person’s wardrobe and routine, creating a custom system that makes the most of your space.
Island Dressing Room
Dual Walk-In
Closet and Bath Together
Peninsula
Dressing Room with Seating
Shared His and Hers
Closet with Vanity
Boutique Display
Corner Walk-In
Linen and Luggage Wall
Your Color. Your Style.
Your closet should feel like a seamless extension of your bedroom. Explore over 200 materials and colors, from timeless woodgrains to modern finishes, with premium wood accents and durable melamine thoughtfully selected for beauty and everyday function.

Real wood surface over an
engineered core.
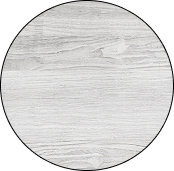
Durable, easy to clean, wide
color range.
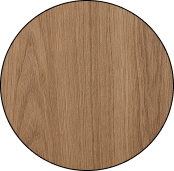
Traditional build, the
premium option.


Neutrals


Woodgrains


Primary Closet
Details
The details that make a shared closet feel finished.
Zoning
Divided by person first, then by category, with shared storage kept up high.
Island
Drawers for folded knits, lit glass-front inserts for watches and jewelry, and a surface to lay out a suit.
Mirror
A full-length mirror cut in our own shop, wall-mounted or set into a closet door.
Our materials are custom fabricated in our Everett Warehouse. You don't have to stress about material being made in Indiana and shipped across the country to eventually get installed in your home.


How it works
Designed. Built. Installed.
01.
Free Consultation
In your home or at either showroom. We measure the closet and the bath beside it, and talk through how the two of you dress.
02.
Design & Quote
Our designers lay out the closet by person, match the finishes to the bedroom, and put it all in one written quote, shower glass included if you want it.
03.
Built & Installed
Fabricated in our own shop and installed by KARTAK crews, one visit for the closet and the glass.
Primary Closet Questions,
Answered.